A country house & studio,
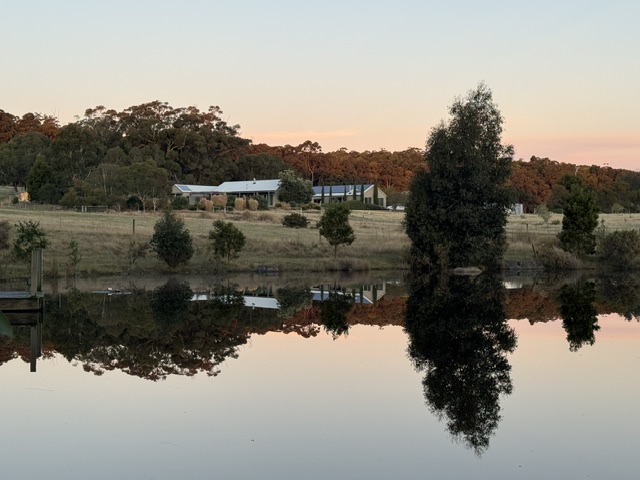
wrapped in seventy-six acres
Four bedrooms · Three bathrooms · Sleeps up to ten · Sauna · Indoor spa · Wood-fired pizza oven · Expansive private dam · Furry friends are welcome
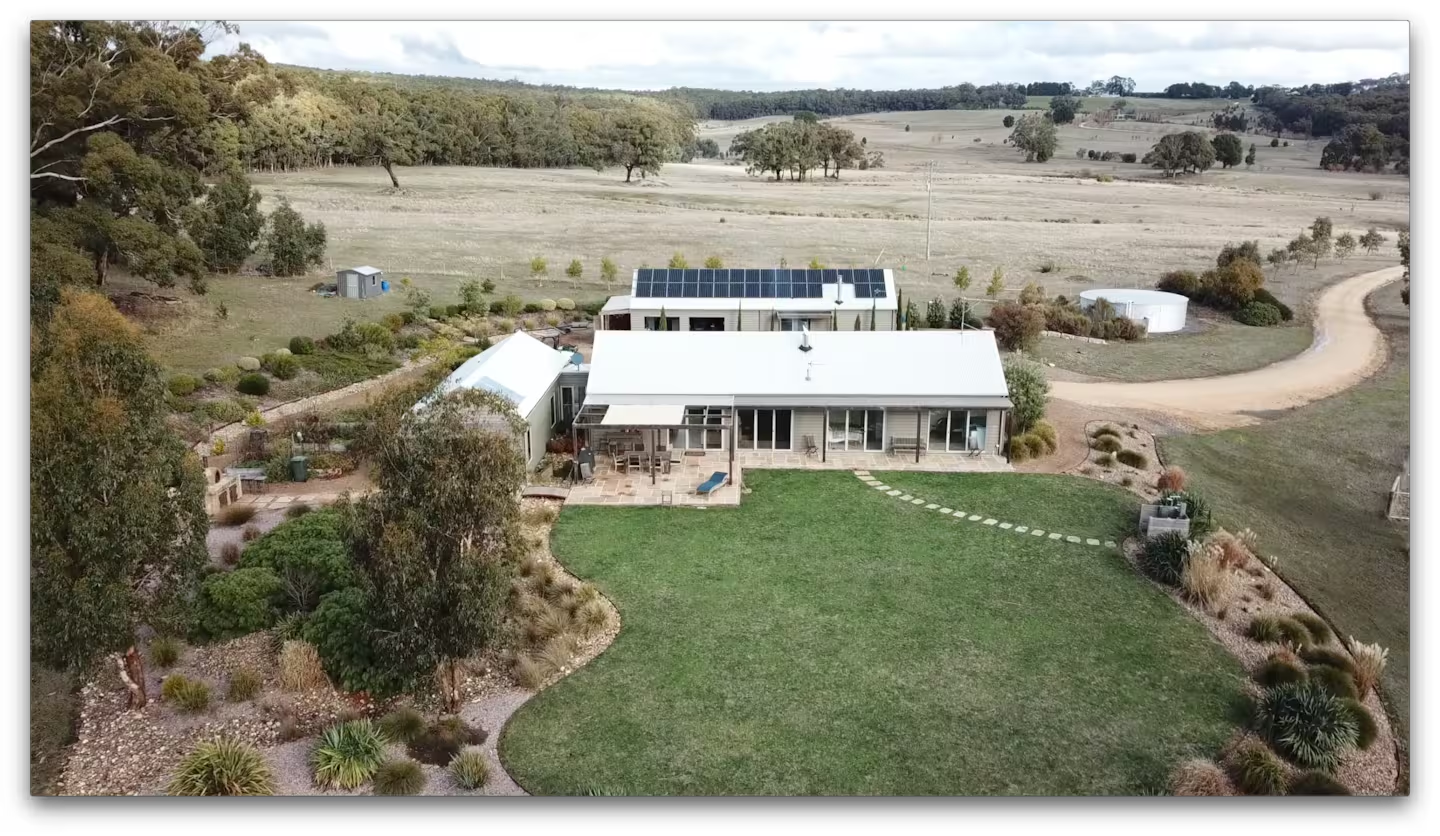
Four bedrooms, room for everyone
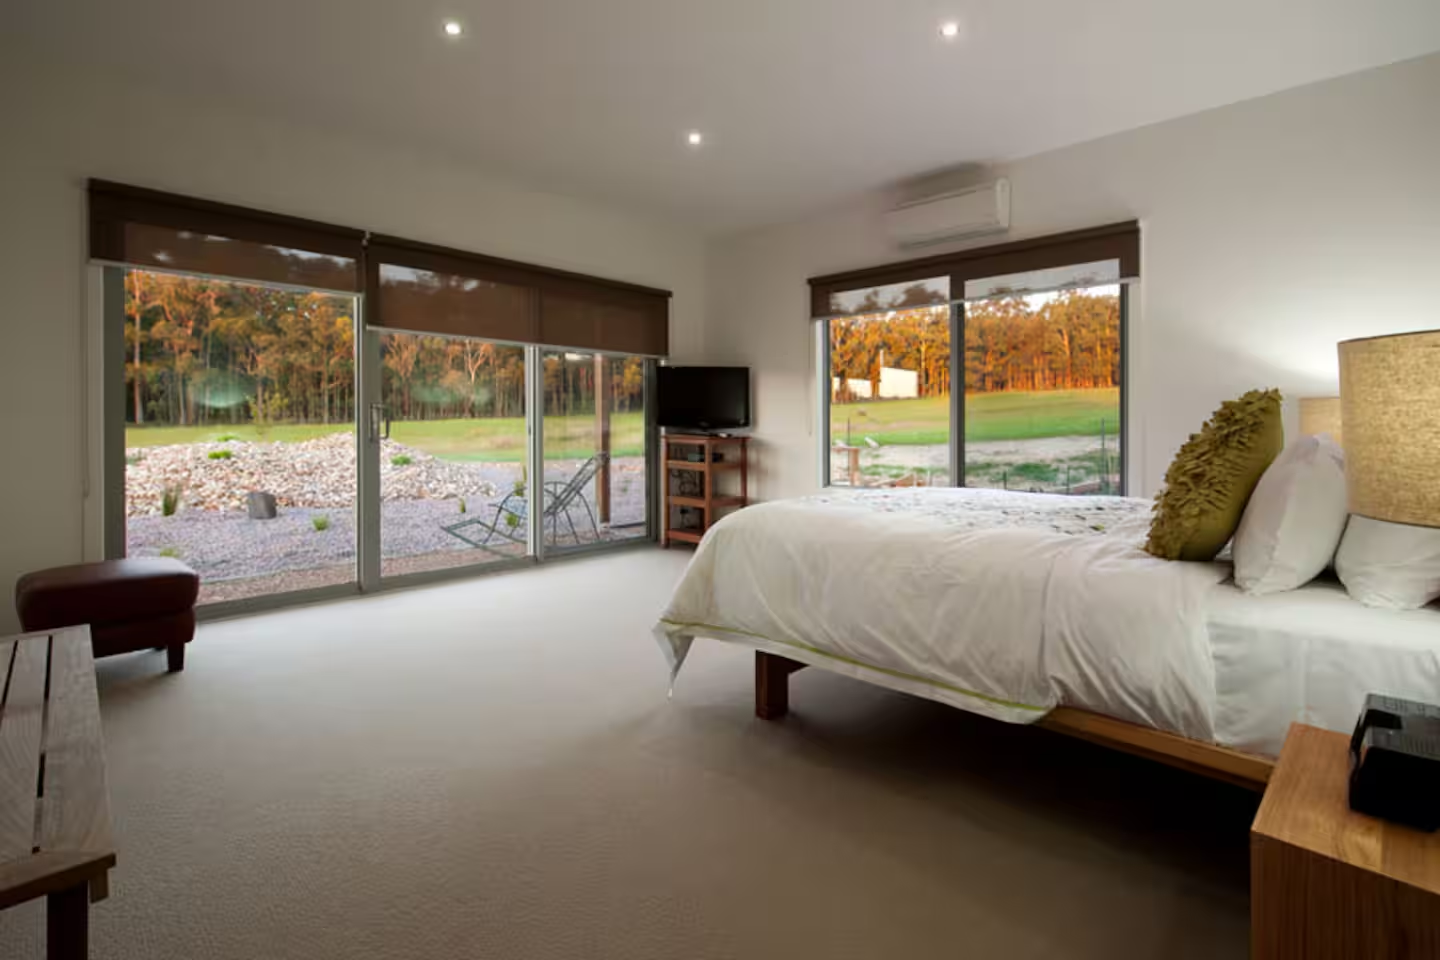
Main King Suite
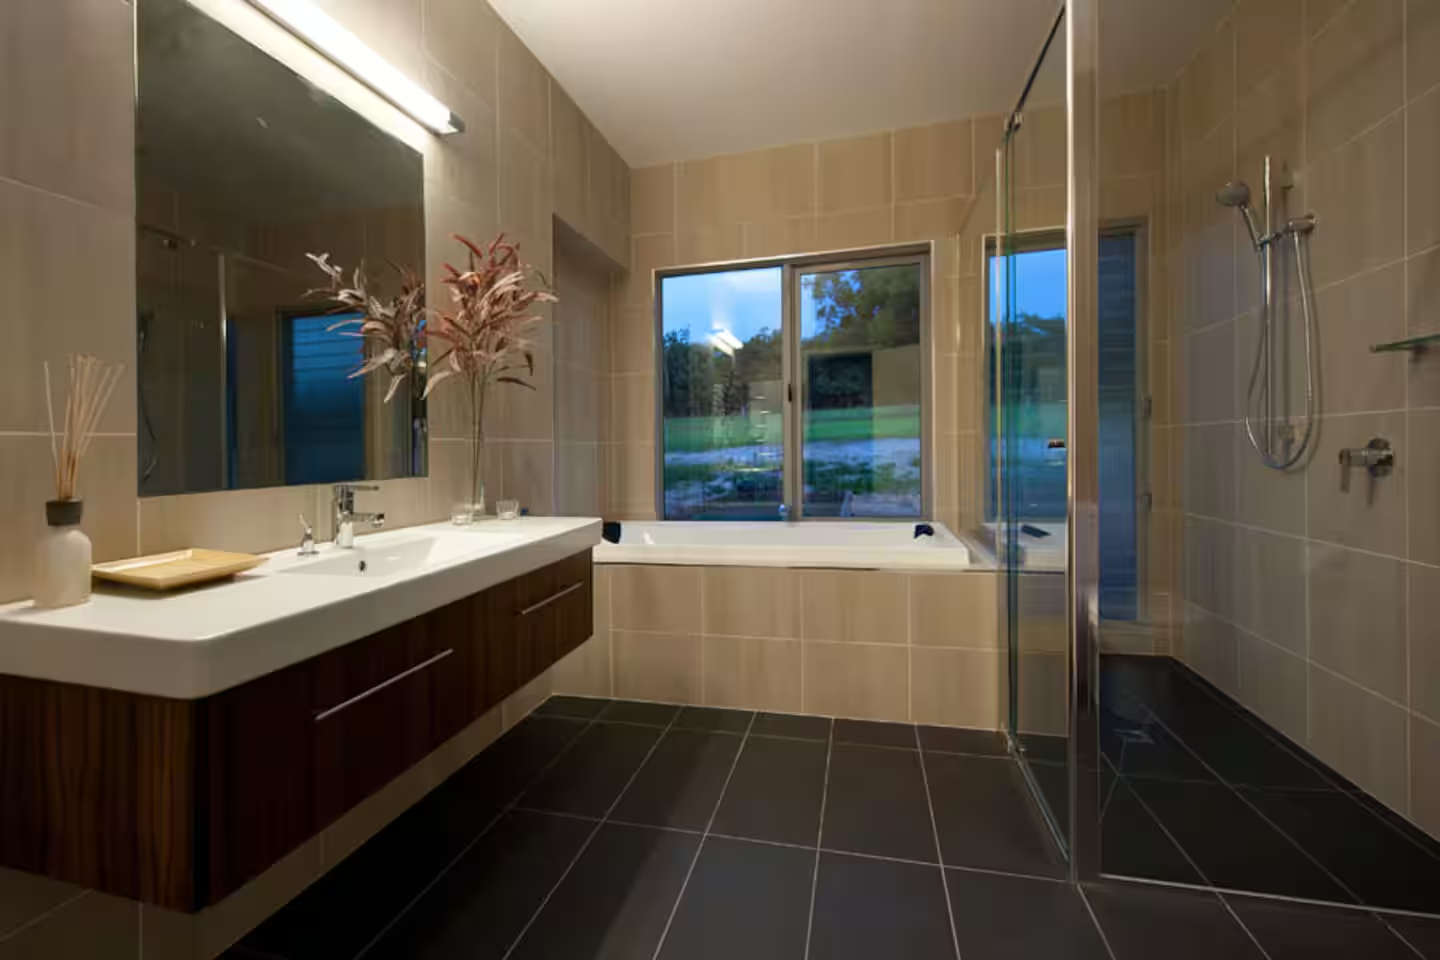
King bed, walk-in robe, private ensuite with spa bath and forest views through sliding glass doors.
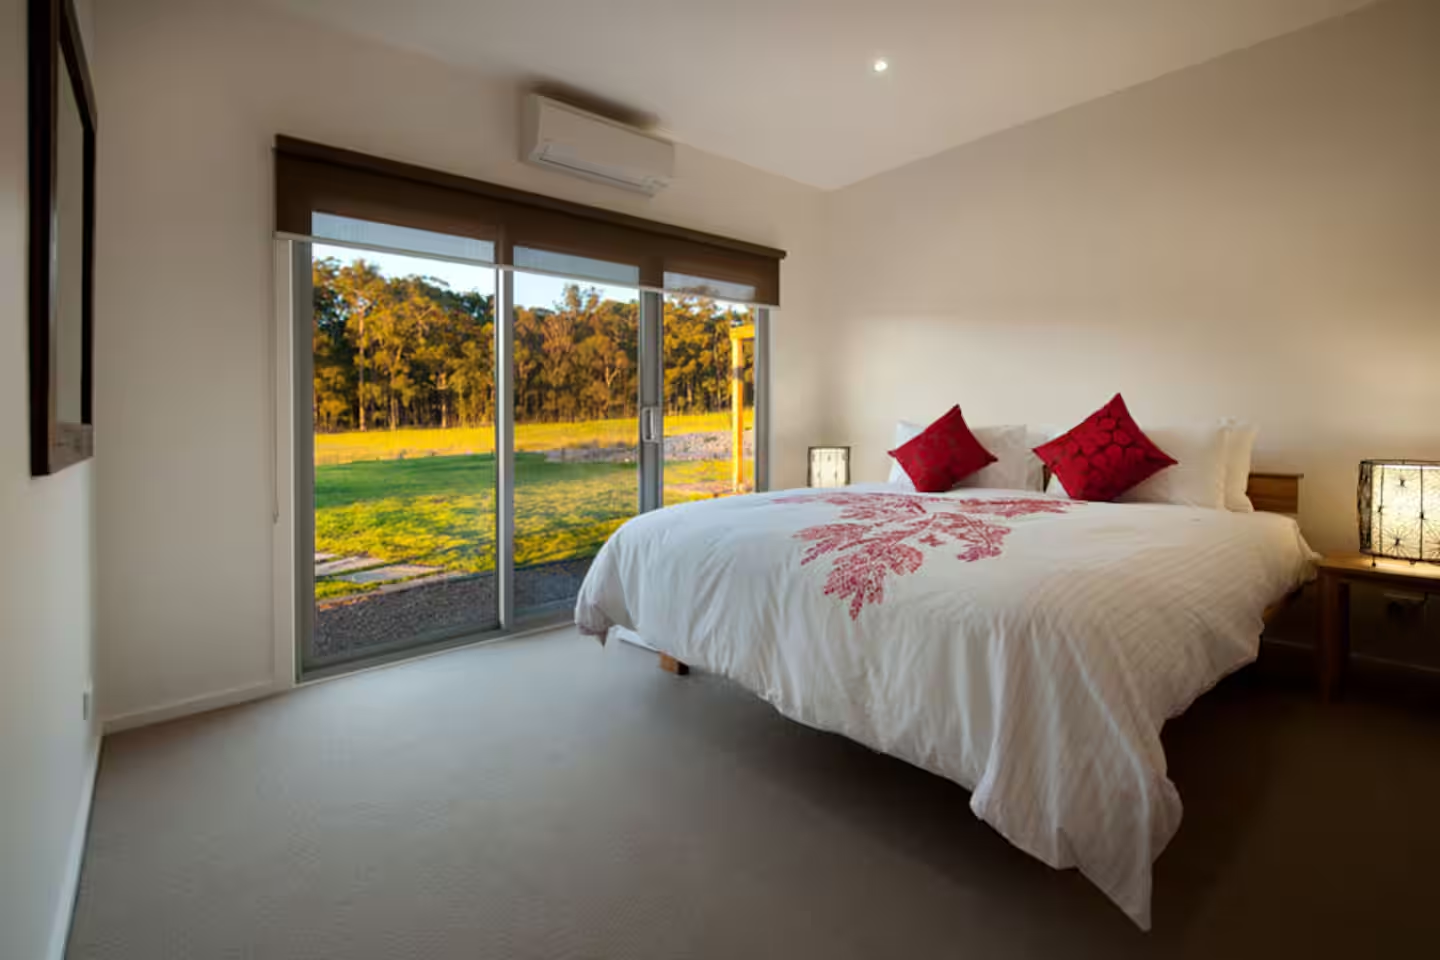
Garden King Suite
Another king bedroom with garden and forest views, steps from the main bathroom and sauna. Sliding glass door leads out to the terrace.
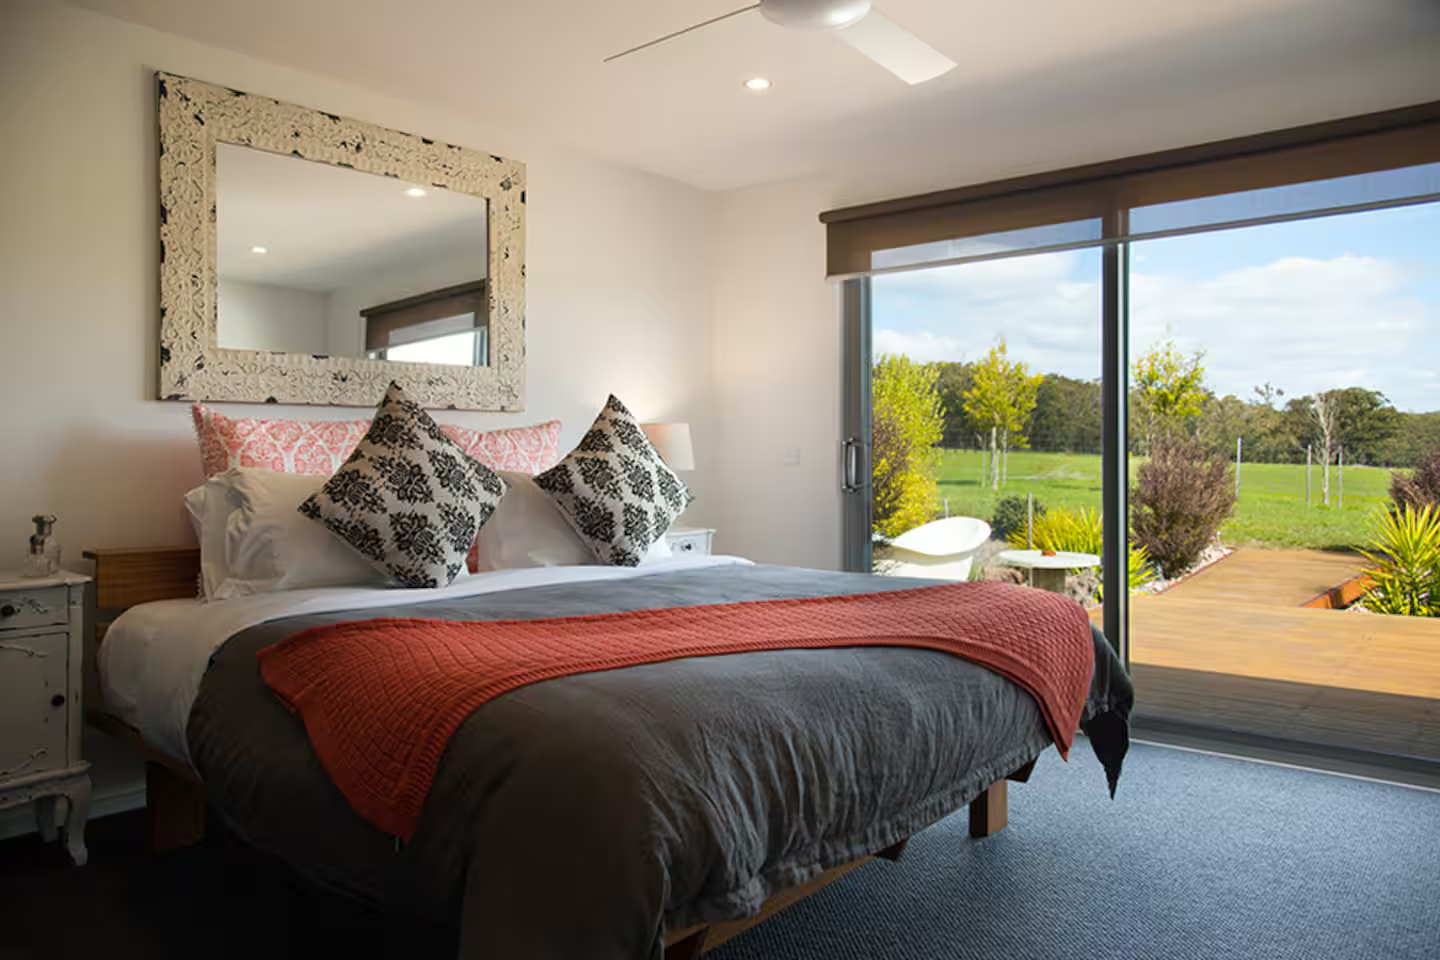
Self-contained King Studio
A third king bedroom with its own kitchen, ensuite, lounge, wood heater, deck and outdoor bath facing south.
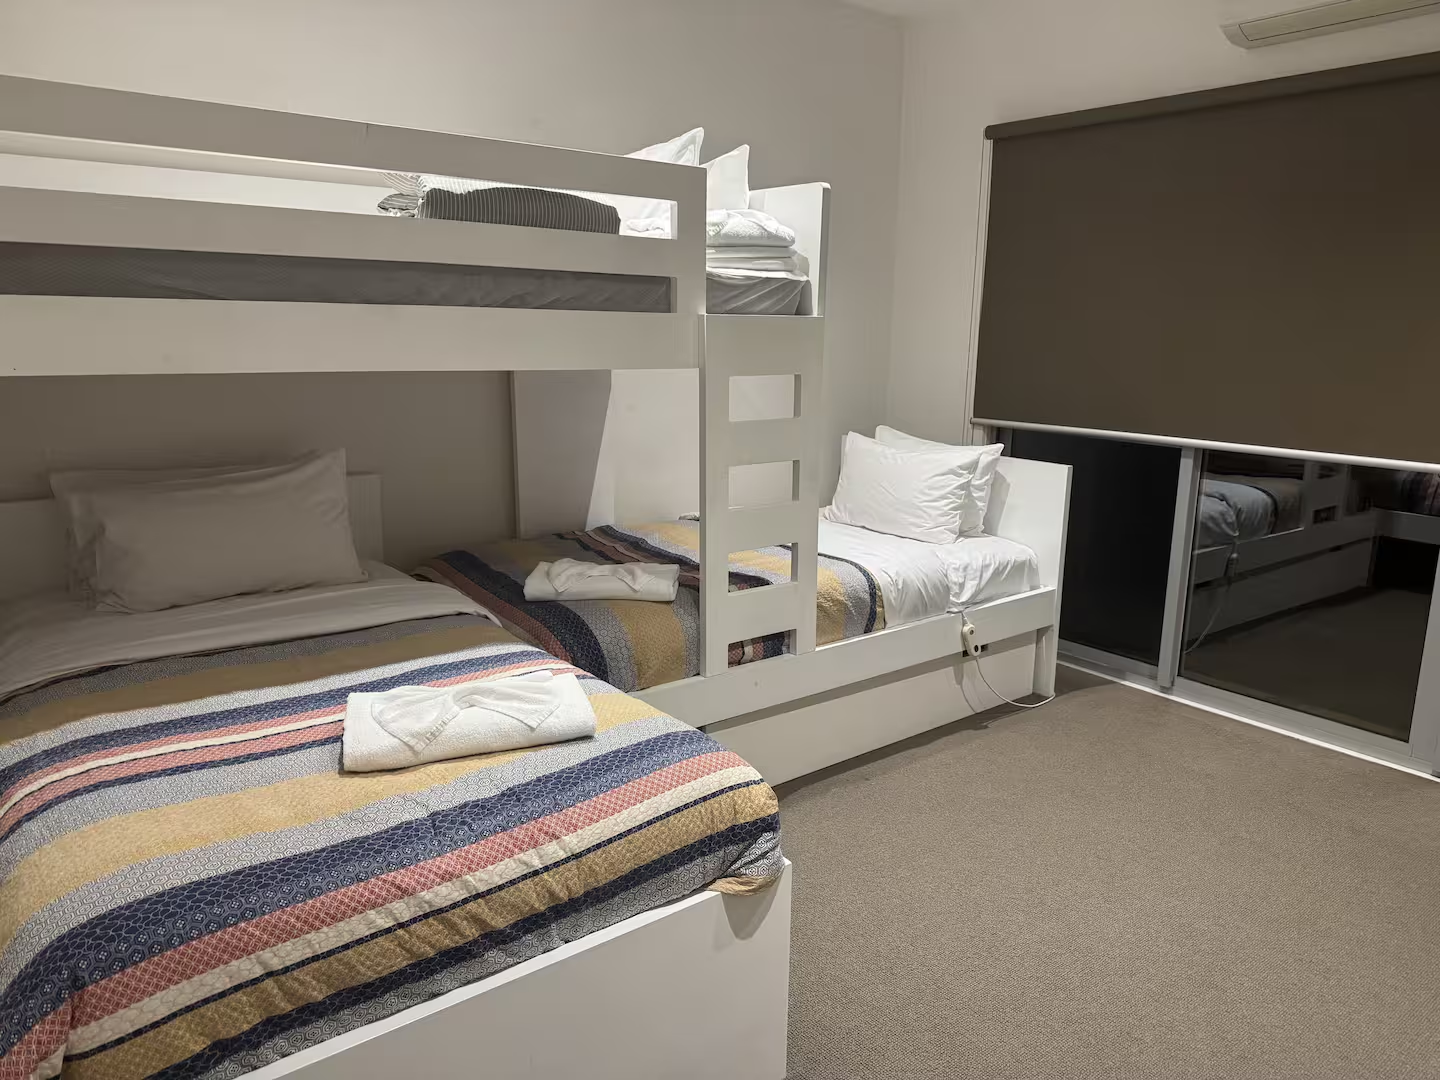
Bunk Room
A 3 king-single bed bunk room with an additional pull out single bed with garden and forest views. Sliding glass door leads to the terrace and garden.
Everything, thoughtfully done
Sauna · Spa · Outdoor bath · Wood-fired pizza oven · Open fireplace · Large dam and rowboat · EV charger · Fast Wi-Fi and some food essentials on arrival — the details that make a stay effortless.
Wellness & Relaxation
- Dry stone sauna
- Deep spa bath
- Freestanding outdoor bath
- Hot outdoor shower
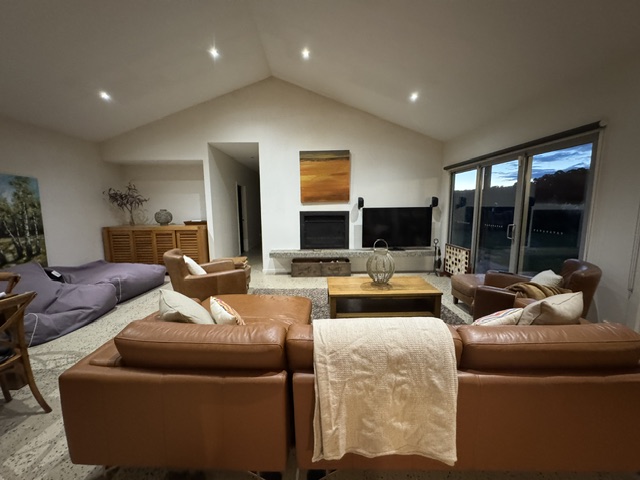
- Open fireplace in main lounge & wood heater in studio
Kitchen & Dining
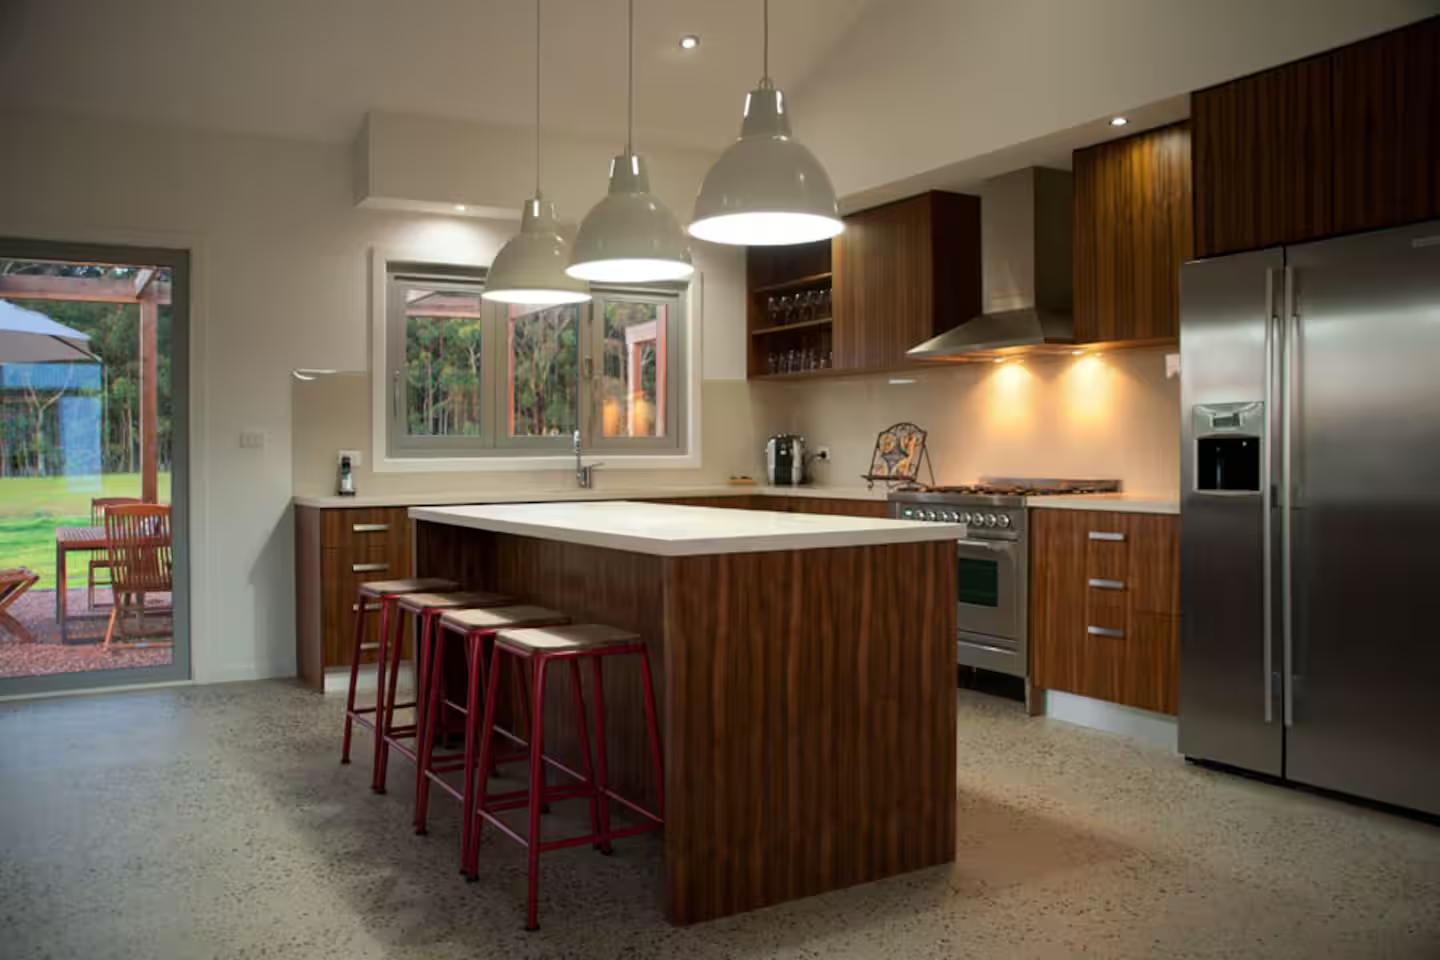
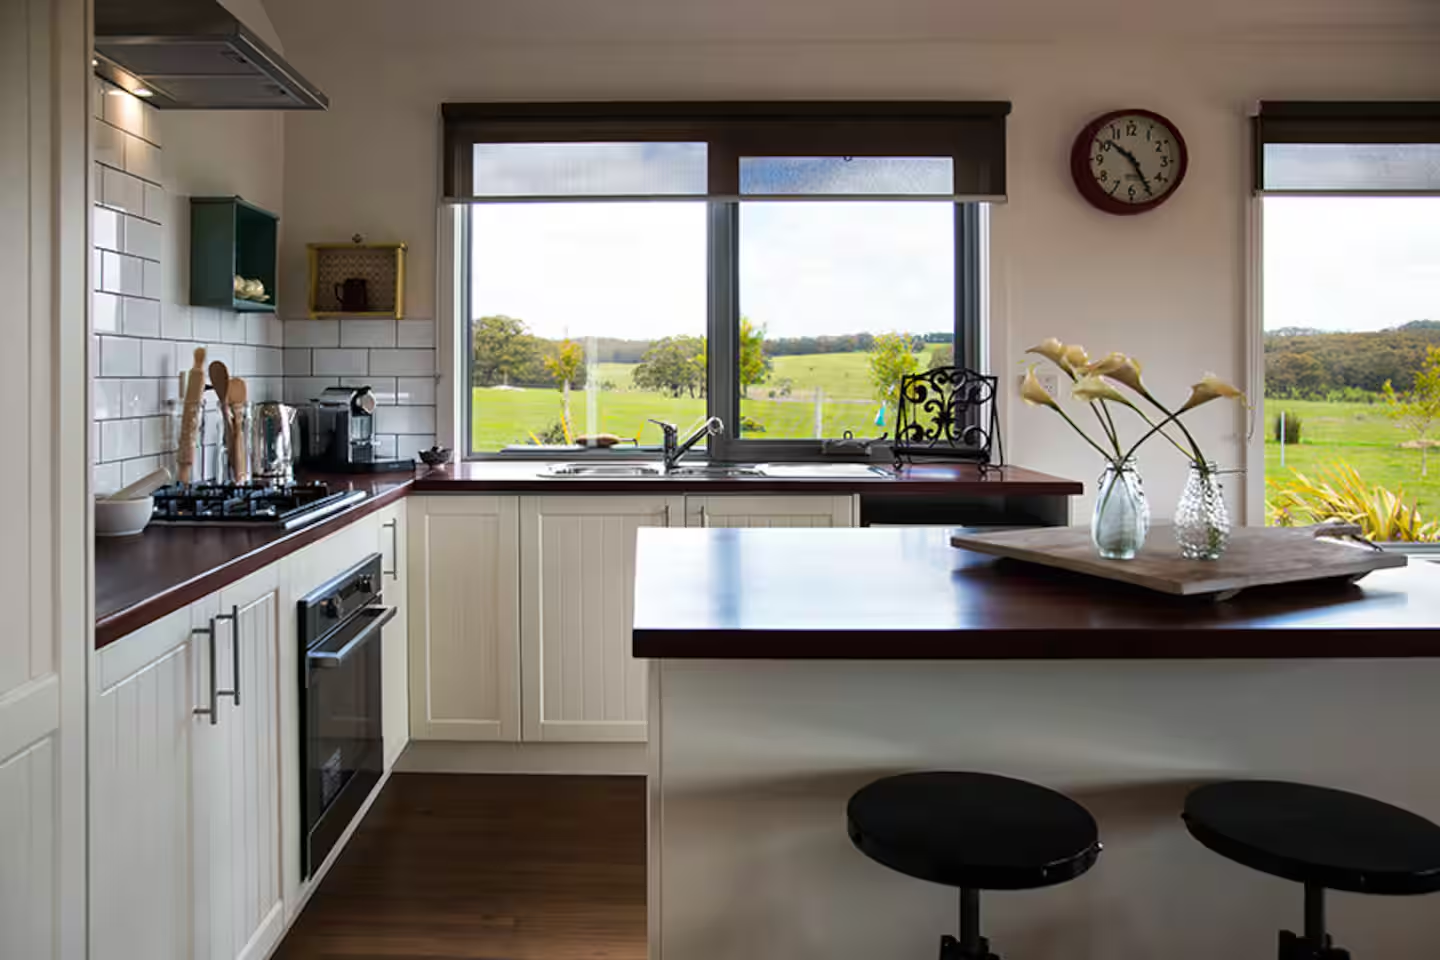
- Chef's kitchen · Gas cooktop
- Wood-fired outdoor pizza oven
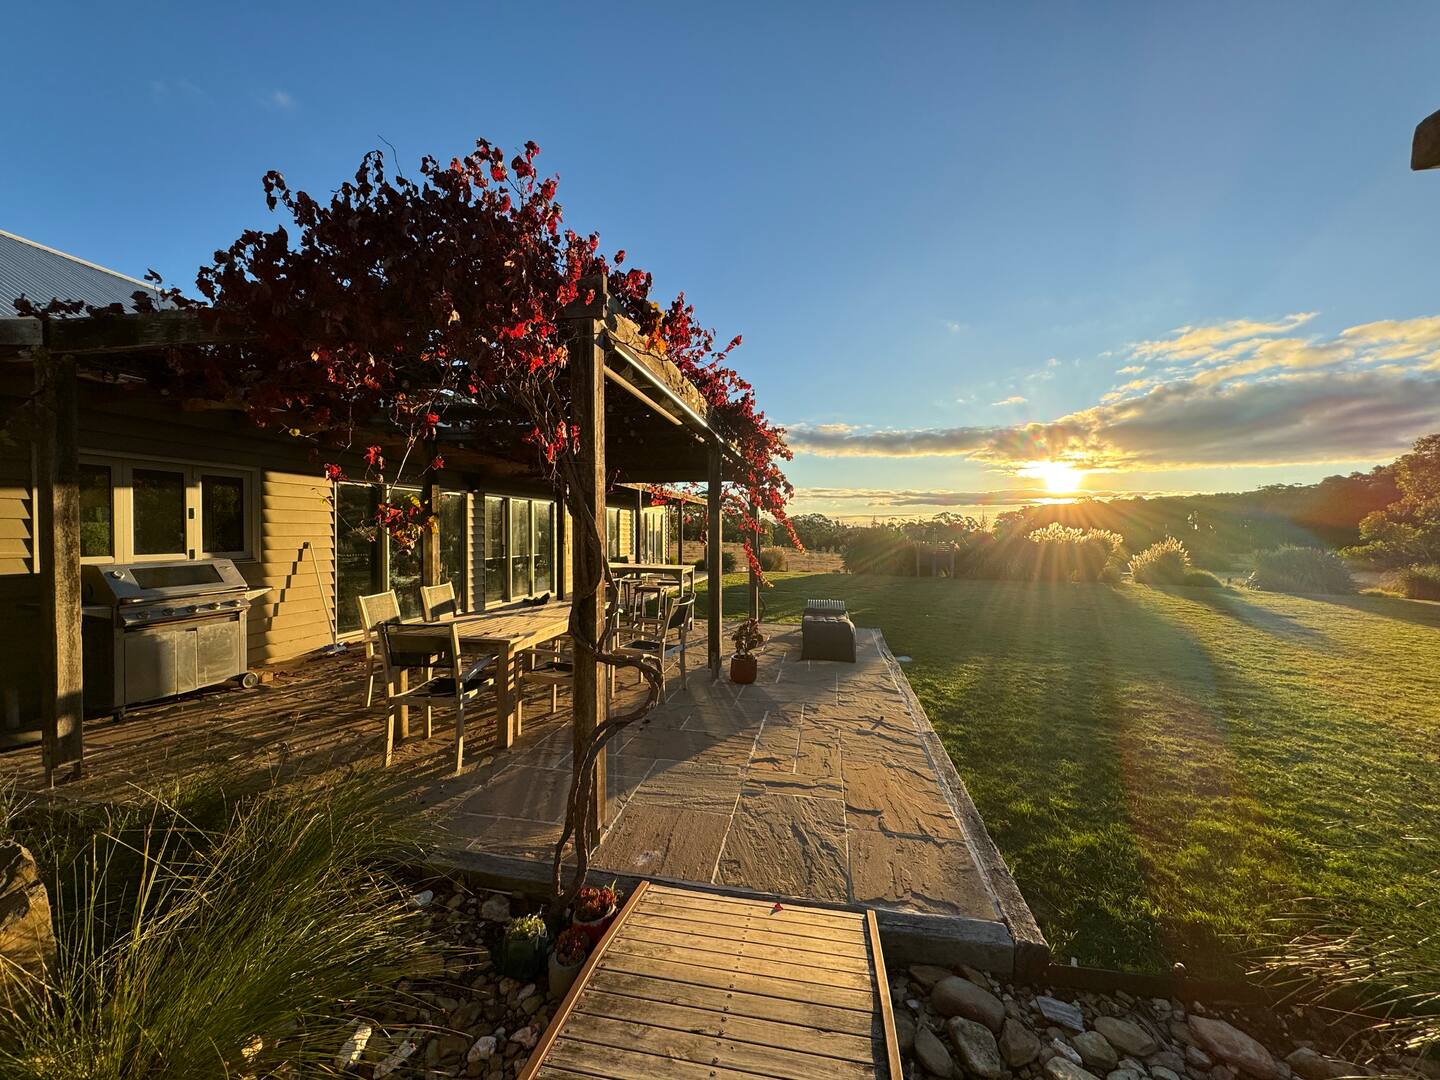
- Alfresco BBQ & dining terrace
- Full second kitchen in studio
- Some food essentials provided
Grounds & Nature
- 76 private acres
- Large dam, jetty & row boat
- Borders Wombat State Forest
- Plentiful wildlife
- Landscaped gardens & lawns
Comfort & Tech
- Reverse-cycle heating & cooling and electric blankets
- Fast Wi-Fi (78 Mbps)
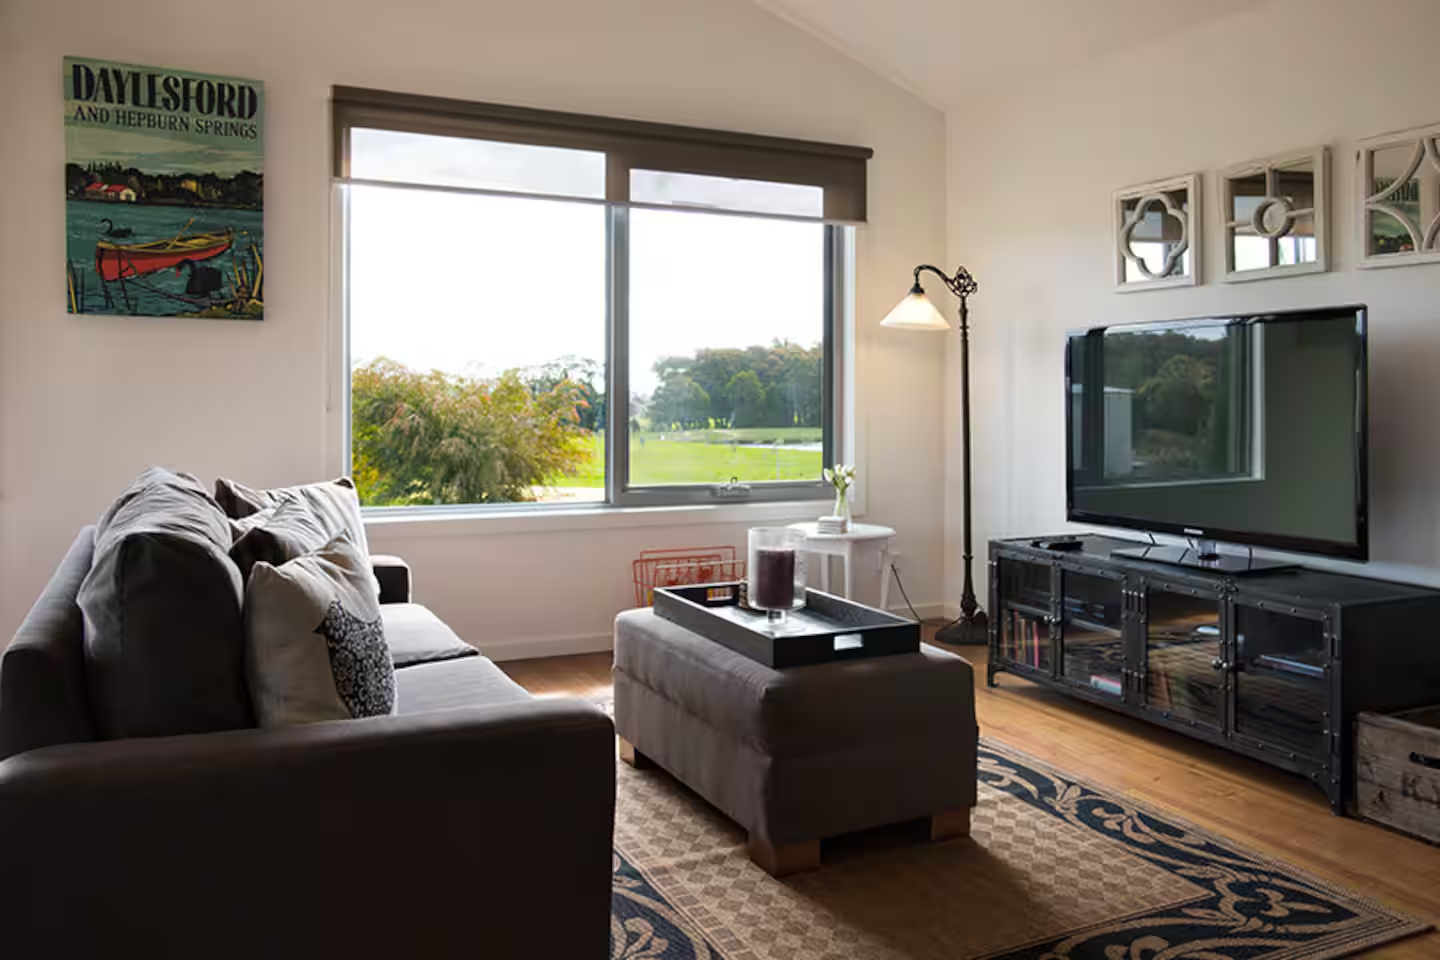
- Smart TVs & media
- UV-filtered drinking water
- Full laundry
Arrival & Parking
- Self check-in with key safe
- EV charger (Tesla + 15A)
- Ample off-street parking
- Check-in from 3pm
- Check-out by 12pm
Good to know
- Ideal for three couples or families
- Great for celebrations with friends
- Furry friends are welcome (just not on the furniture)
- 10 min to Daylesford township and 90 min from Melbourne
- Solar powered
A sneak peak of Bella Vita
Room to gather, corners to escape
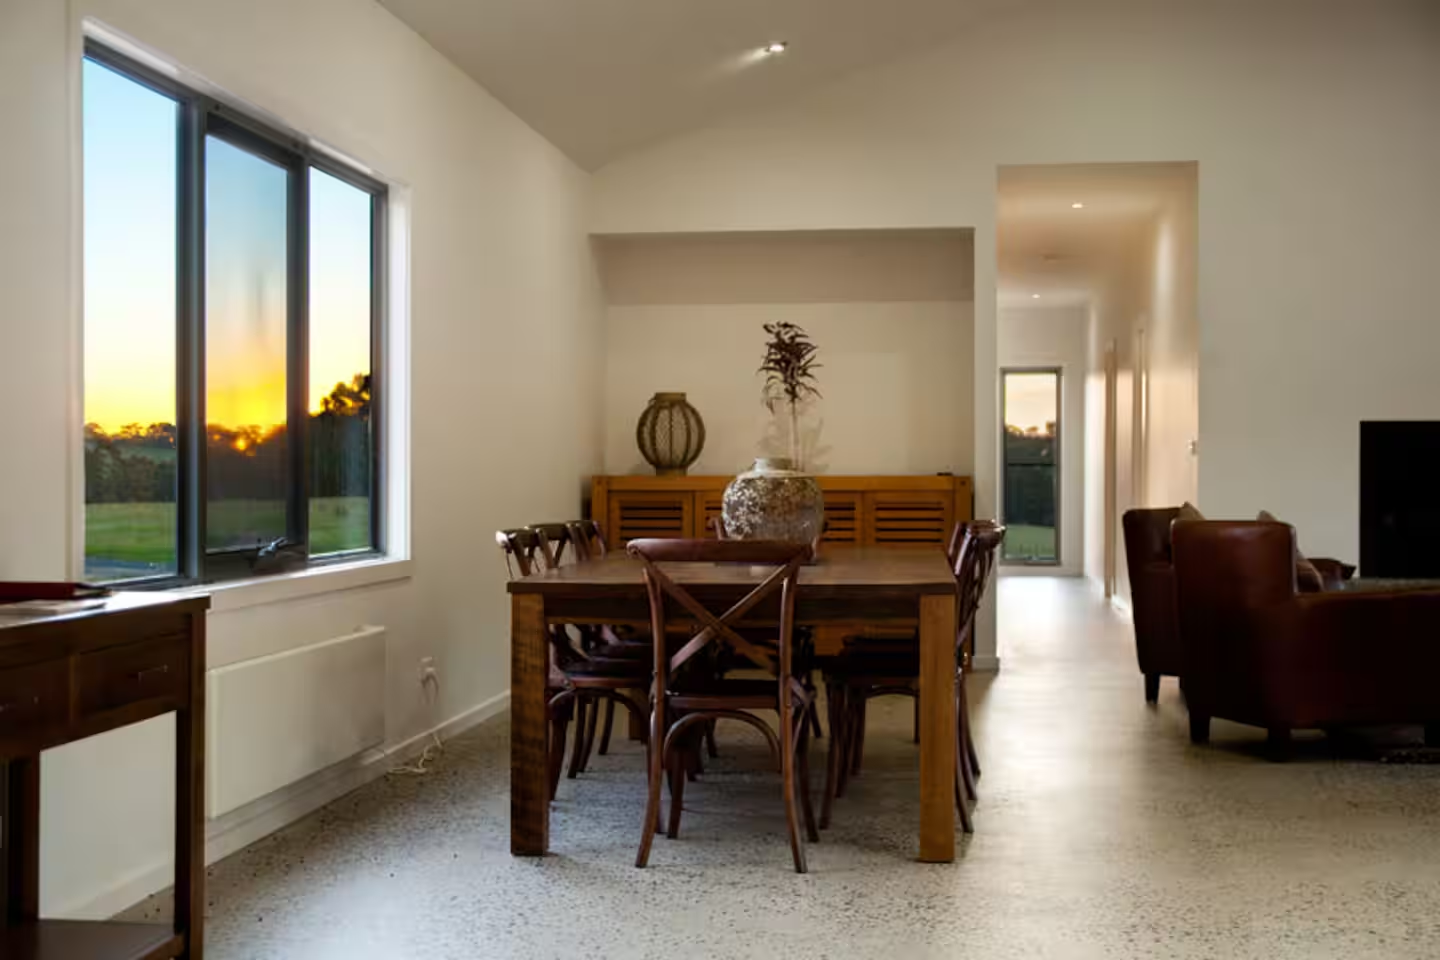
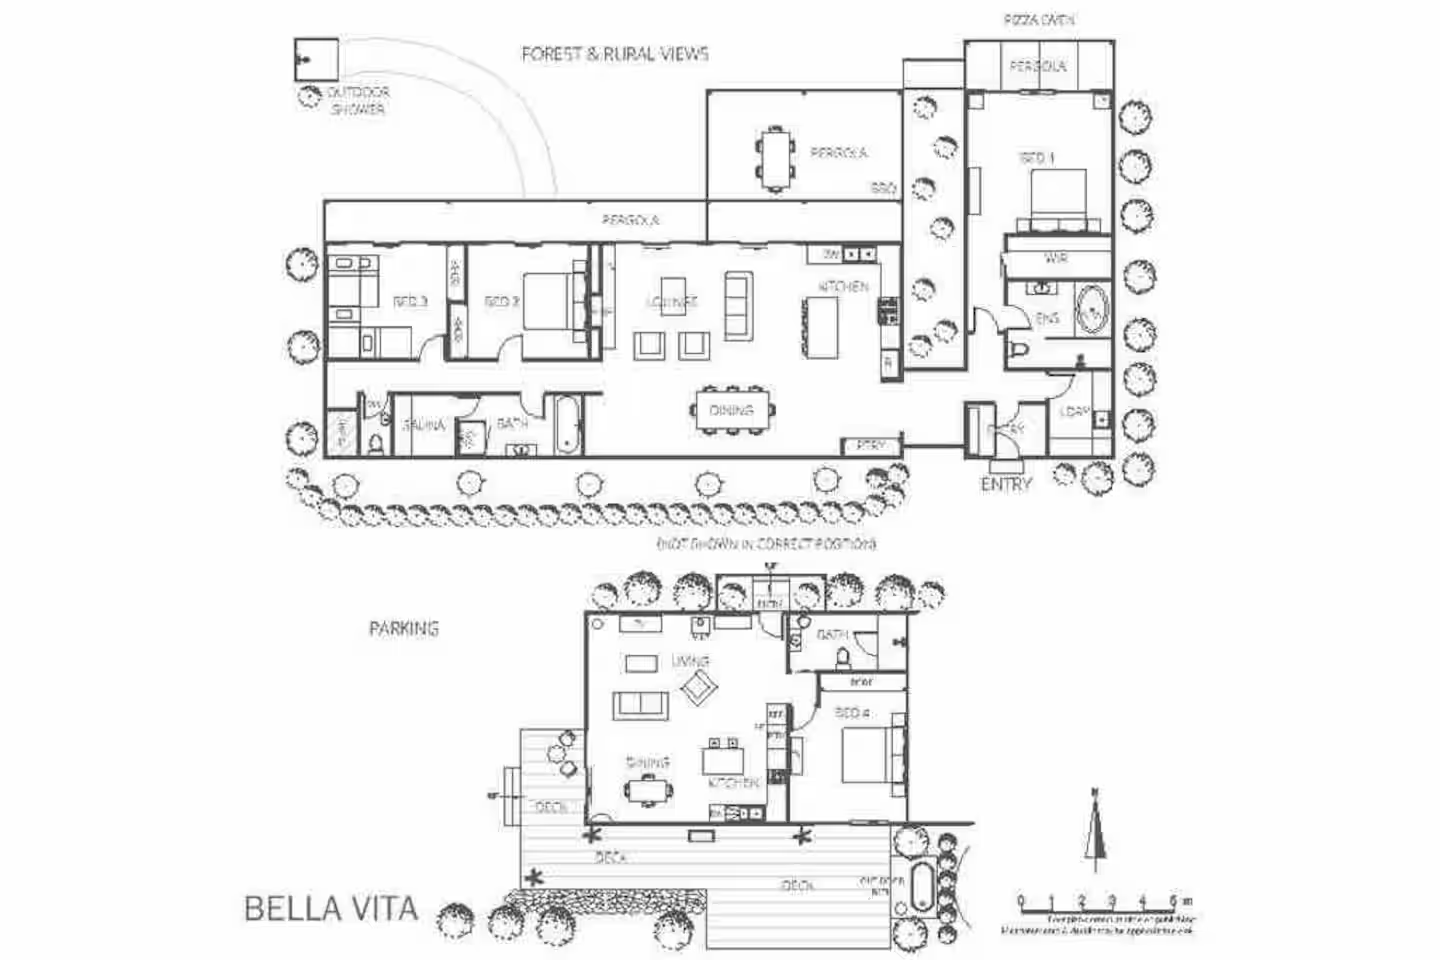
The single-level main house flows from a central living hub out to the northern terrace, to the main bedroom eastern wing and the second king and bunk room in the western wing. The studio sits just across the driveway with its own king bedroom, south facing deck with outdoor bath and garden for privacy. Every room makes the most of the forest and rural views.
Ready when you are
Check live dates and book instantly, or send us your questions and we'll take care of the rest.